
1220 E Orchard Beach Lane C
Rice Lake, WI 54868
Property Overview
SELL THE LAWNMOWER. SELL THE SNOWBLOWER. CAREFREE CONDO LIVING AWAITS AT ORCHARD BEACH SHORES!
This beautifully maintained, single-level condo offers 1,580 sq ft of comfortable living with 3 bedrooms, 2 full bathrooms, and an attached 2-car garage. The open-concept design seamlessly connects the spacious kitchen, dining area, and light-filled living room, complete with a cozy gas fireplace.
The generous primary suite features a walk-in closet and private bath with an easy-entry walk-in tub. Two additional bedrooms offer flexibility for guests, hobbies, or a home office. Recent updates include a new furnace, new water heater, and updated appliances, providing added comfort and peace of mind.
Step outside to the concrete patio and enjoy more time living and less time maintaining. Conveniently located near Rice Lake, the public boat landing, shopping, dining, and downtown amenities.
Enjoy the space and comfort of a home without the hassle of exterior upkeep—just move in, relax, and enjoy the carefree condo lifestyle!
Map & Location
Interior Features
- Above Grade Finished Area
- 1,580 SqFt
- Appliances Included
- Dryer, Dishwasher, Electric Water Heater, Microwave, Other, Oven, Range, Refrigerator, See Remarks, Water Softener, Washer
- Building Area Total
- 1,580 SqFt
- Cooling
- Central Air
- Electric
- Circuit Breakers
- Fireplace
- One, Gas Log
- Fireplaces
- 1
- Foundation
- Poured, Slab
- Heating
- Forced Air
- Living Area
- 1,580 SqFt
- Rooms Total
- 9
Rooms
| Room | Dimensions | Flooring | Level |
|---|---|---|---|
| Bathroom #1 | 8' × 8' | Vinyl | Main |
| Bathroom #2 | 7' × 8' | Vinyl | Main |
| Bedroom #1 | 13' × 11' | Carpet | Main |
| Bedroom #2 | 13' × 11' | Carpet | Main |
| Bedroom #3 | 12' × 13' | Carpet | Main |
| Dining Area | 13' × 11' | Laminate | Main |
| Entry/Foyer | 7' × 13' | Tile | Main |
| Kitchen | 14' × 15' | Laminate | Main |
| Living Room | 16' × 18' | Carpet | Main |
Exterior Features
- Construction
- Vinyl Siding
- Covered Spaces
- 2
- Garage
- 2 Car, Attached
- Parking
- Asphalt, Attached, Driveway, Garage
- Patio Features
- Concrete, Patio
- Sewer
- Public Sewer
- Style
- Twin Home
- Water Source
- Public
Property Details
- 2025 Taxes
- $4,603
- Association Fee
- $250/Month
- County
- Barron
- Possession
- Close of Escrow
- Property Subtype
- Condominium, Single Family Residence
- School District
- Rice Lake Area
- Status
- Active w/ Offer
- Township
- City of Rice Lake
- Unit Number
- C
- Year Built
- 2004
- Zoning
- Residential
- Listing Office
- Real Estate Solutions
- Last Updated
- September 17, 2026 at 2:38 PM

Active
MLS #1600144
326 Mission Drive, Rice Lake, WI
- 3 Bedroom
- 2/1 Bath
- 1,792 Sq. Ft.

Active
MLS #1597988
584 21 1/2 Avenue, Cumberland, WI
- 4 Bedroom
- 1/1 Bath
- 2,275 Sq. Ft.
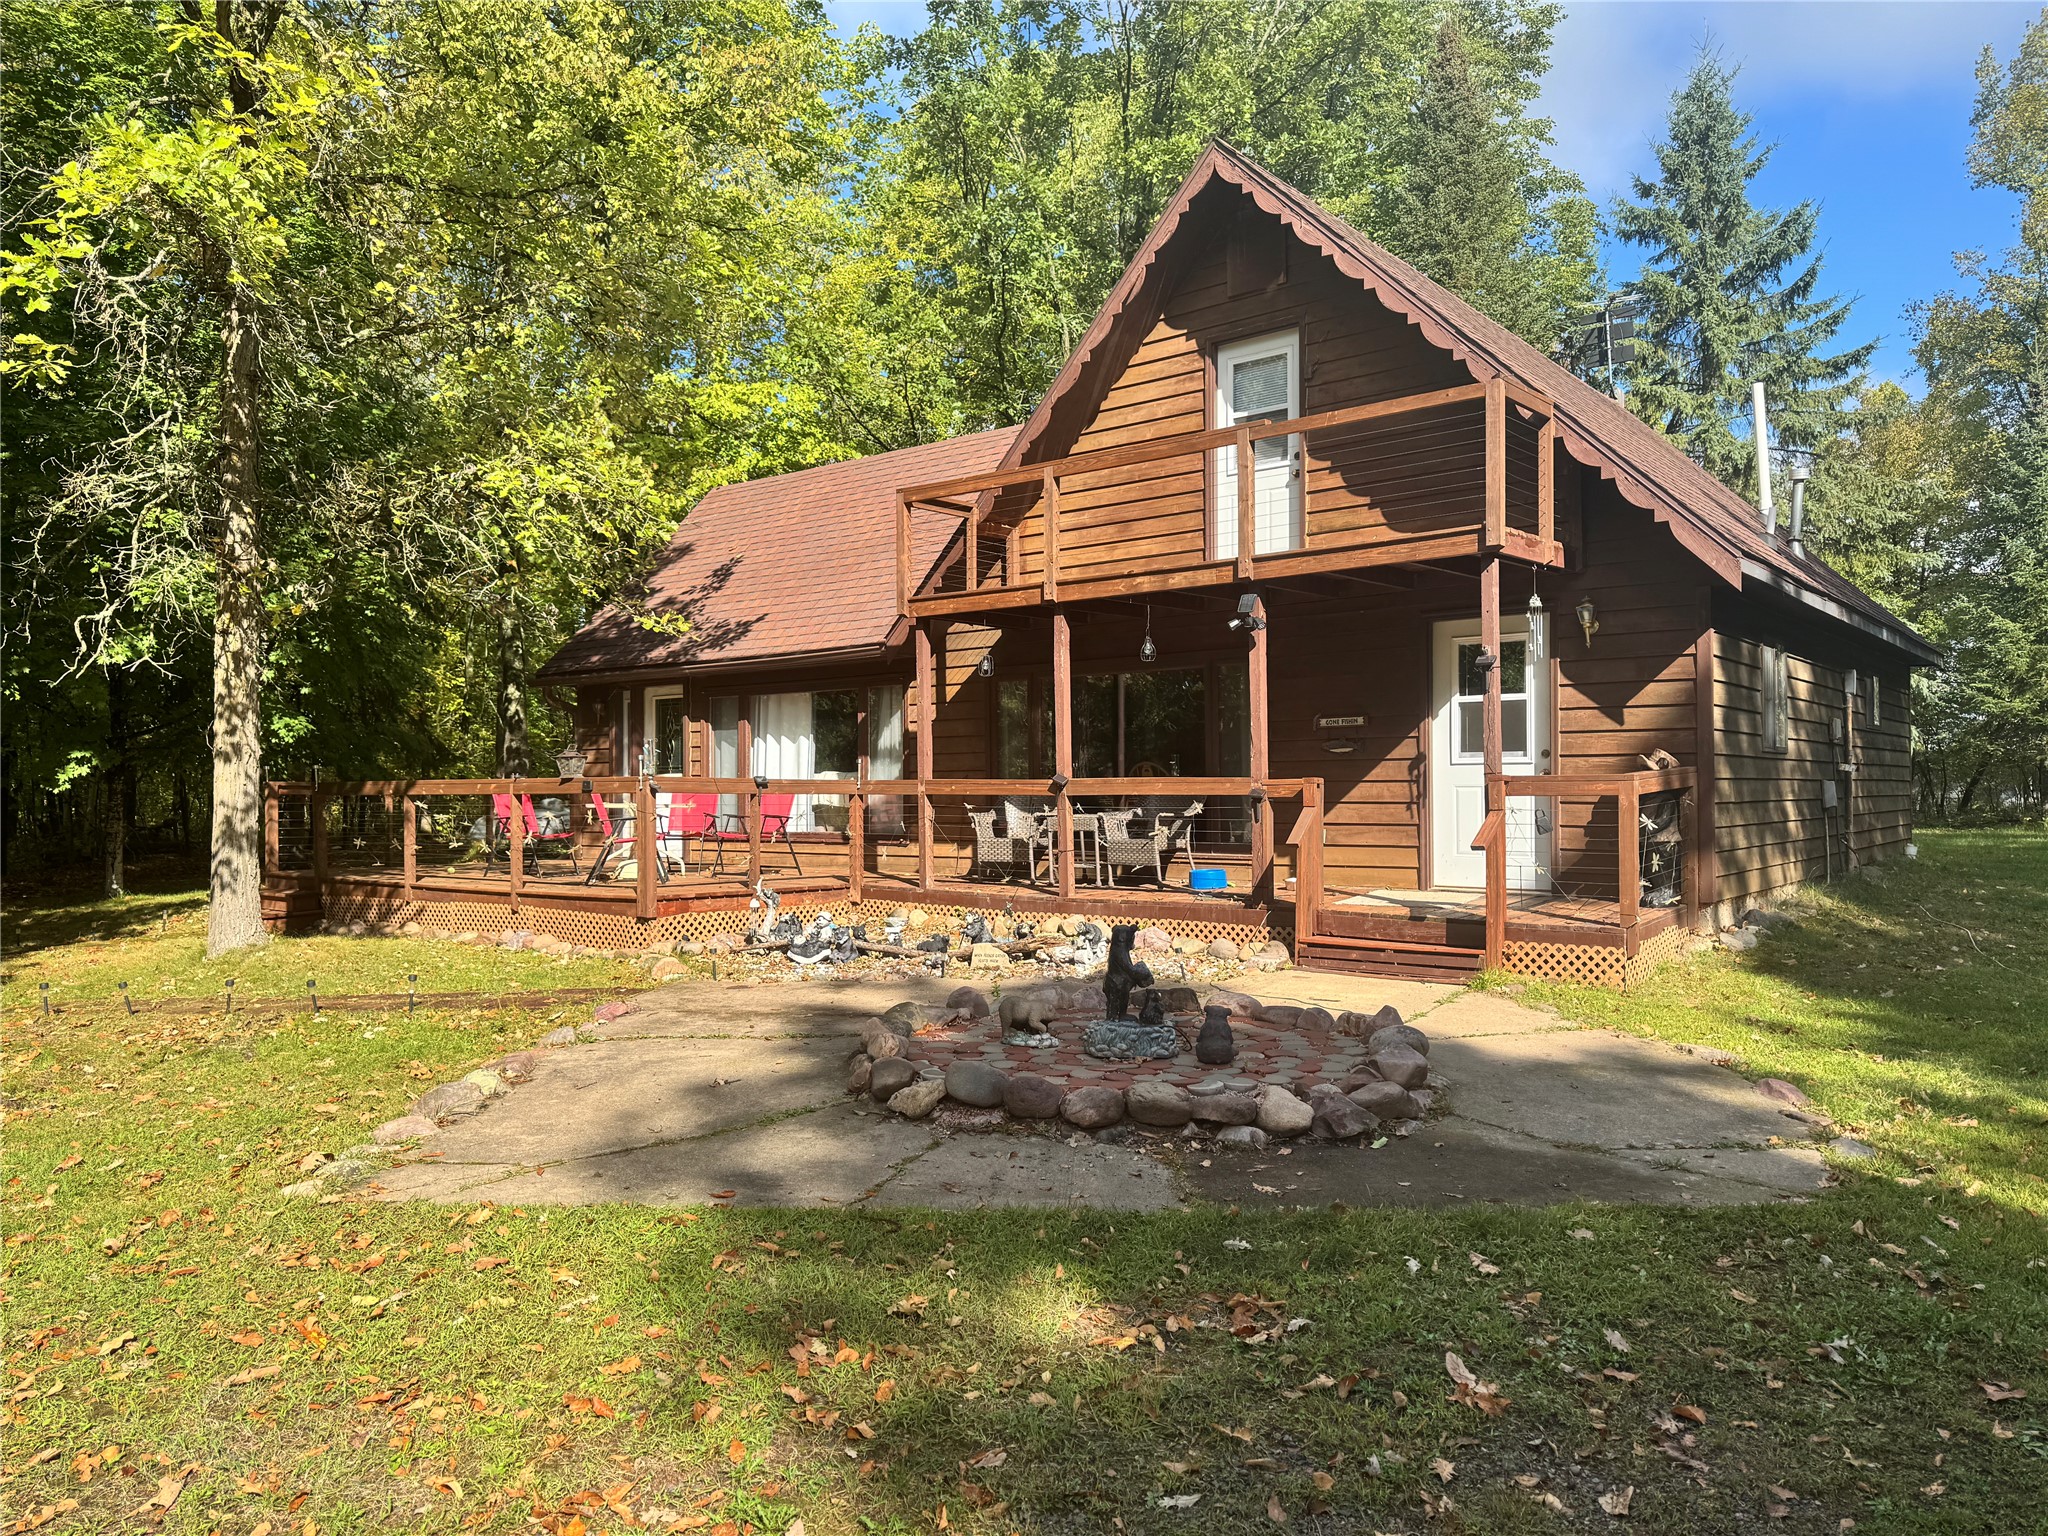
Active
MLS #1605250
2872 28 1/8 Avenue, Birchwood, WI
- 3 Bedroom
- 1/1 Bath
- 1,310 Sq. Ft.
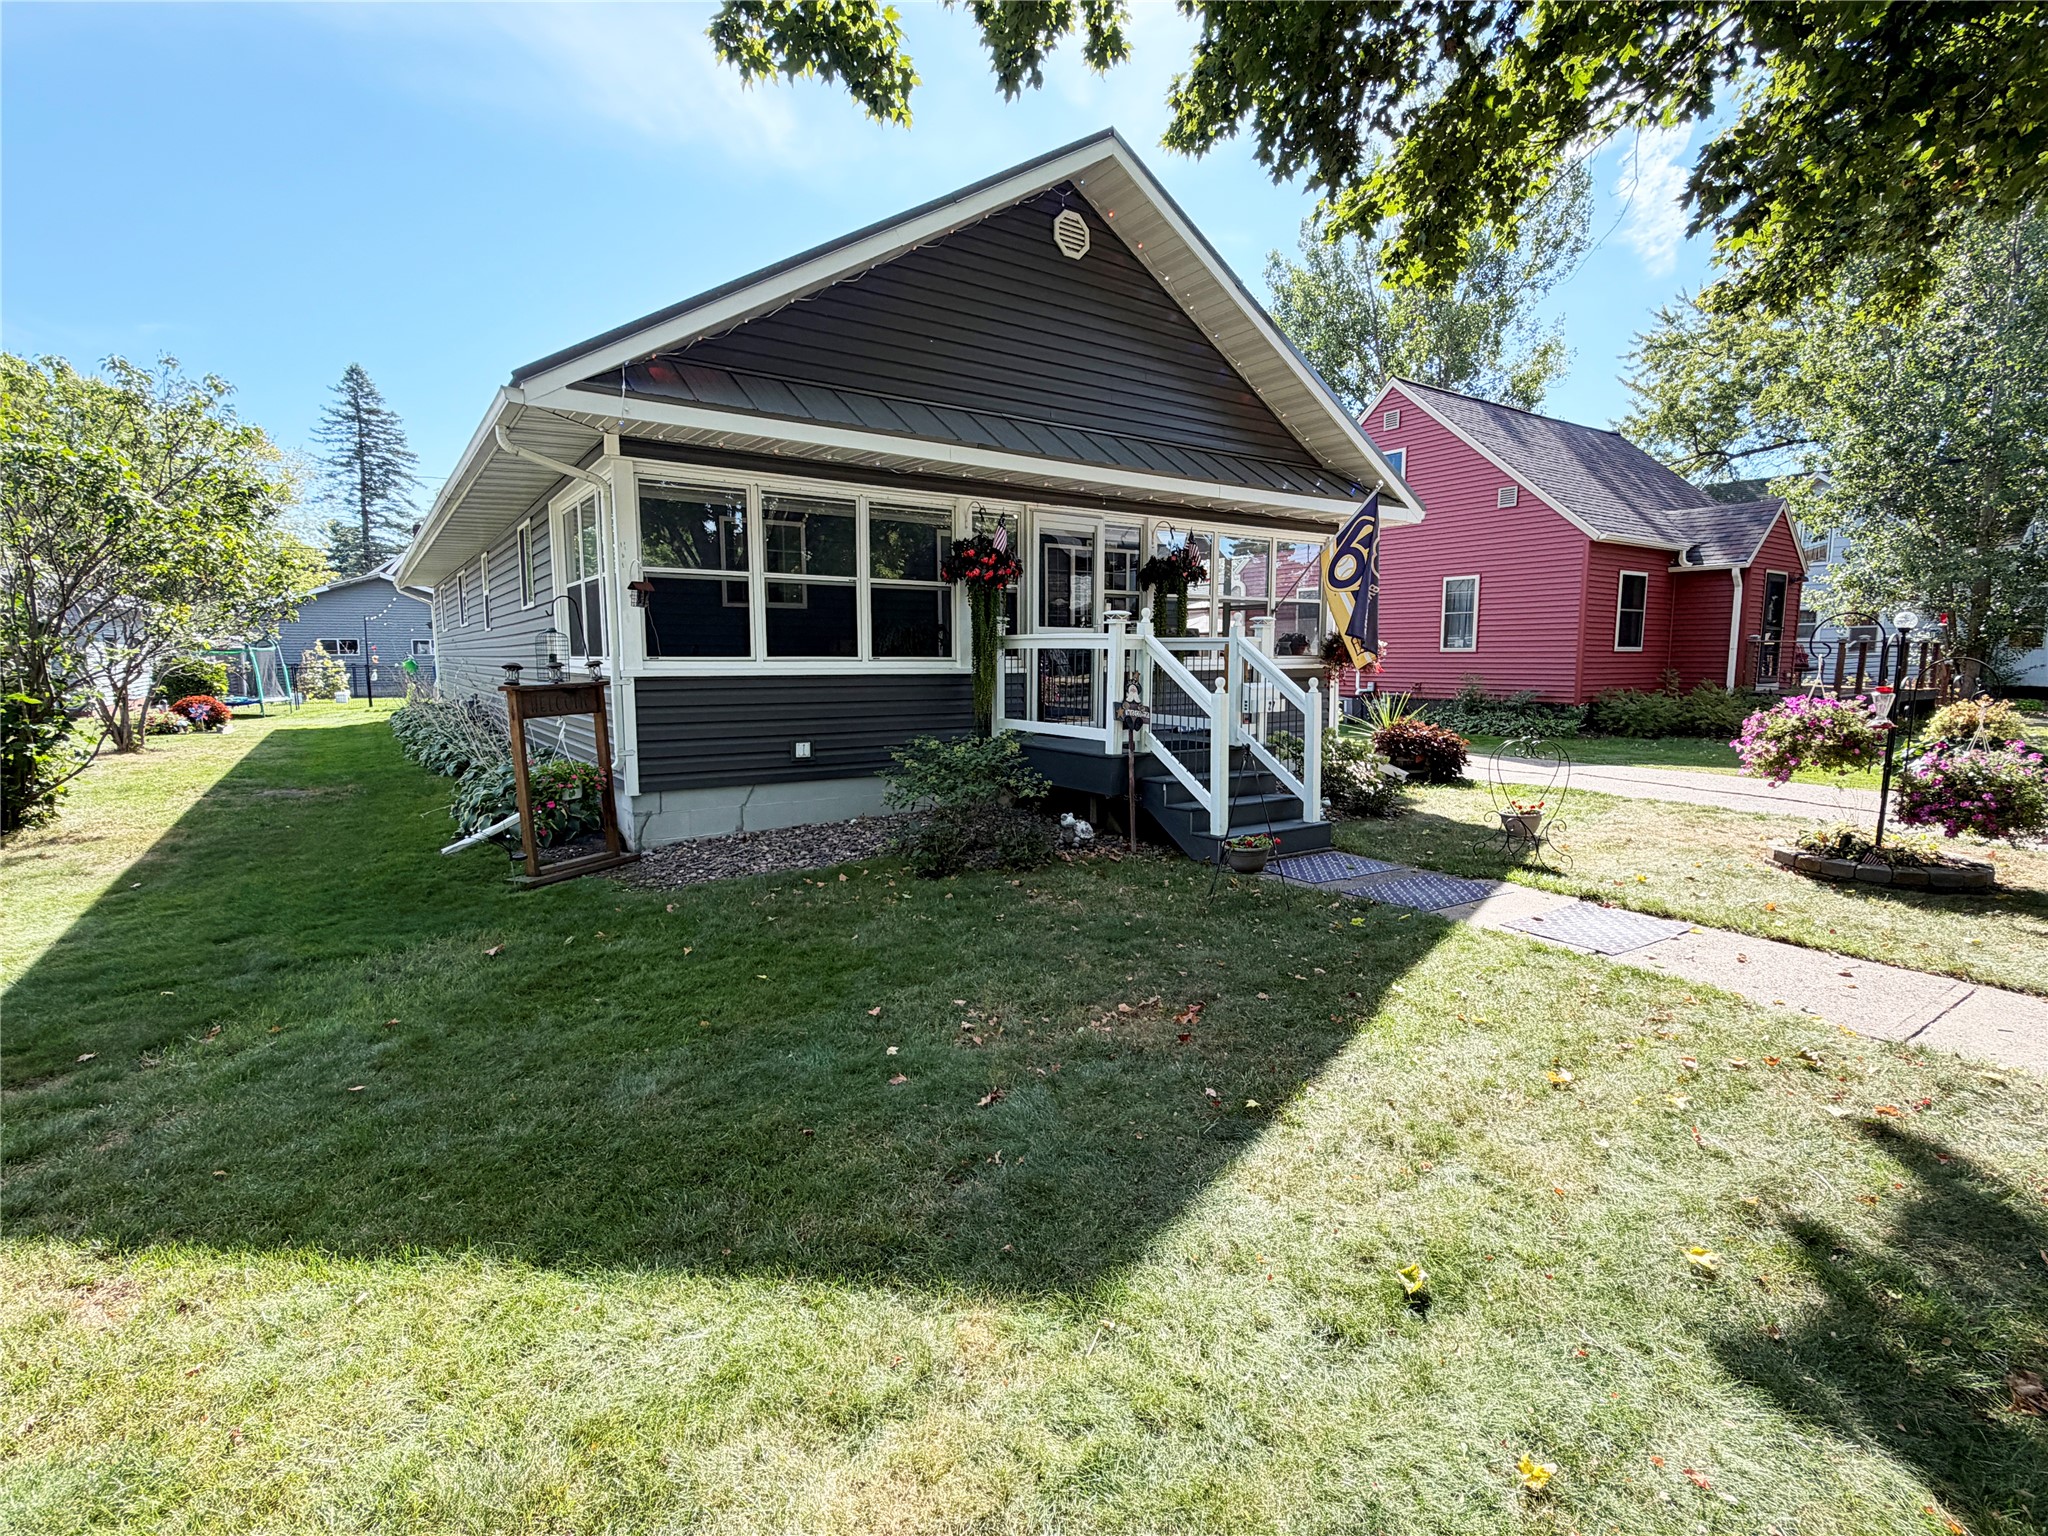
Active
MLS #1604608
27 Hatten Avenue, Rice Lake, WI
- 3 Bedroom
- 1 Bath
- 1,300 Sq. Ft.