
11631 County Highway Q
Chippewa Falls, WI 54729
Property Overview
Experience the perfect blend of space, comfort, and country living in this well-maintained 4-bedroom, 2.5-bath home located in the highly desirable Tilden area! Situated on nearly 2 acres, this impressive 3,000-square-foot property offers room to spread out both inside and out! Designed for everyday living and entertaining, the home features multiple living areas, including a bright four-season room that can be enjoyed year-round! The spacious walkout basement includes a cozy family room with a fireplace, creating the perfect gathering space for family and friends! Car enthusiasts, hobbyists, and those needing extra storage will appreciate the attached 2-car garage in addition to the detached 4-car garage, offering ample space for vehicles, equipment, or a workshop! With its generous living space, expansive lot, and sought-after location, this property is ready to welcome you home! Schedule your private showing today! Home, well and septic inspection to be completed by August 26th!
Map & Location
Interior Features
- Above Grade Finished Area
- 2,000 SqFt
- Appliances Included
- Dryer, Dishwasher, Gas Water Heater, Microwave, Oven, Range, Refrigerator, Washer
- Basement
- Full, Walk-Out Access
- Below Grade Finished Area
- 1,000 SqFt
- Below Grade Unfinished Area
- 1,000 SqFt
- Building Area Total
- 4,000 SqFt
- Cooling
- Central Air
- Electric
- Circuit Breakers
- Fireplace
- One, Gas Log
- Fireplaces
- 1
- Foundation
- Poured
- Heating
- Forced Air, Radiant Floor
- Levels
- One
- Living Area
- 3,000 SqFt
- Rooms Total
- 15
Rooms
| Room | Dimensions | Flooring | Level |
|---|---|---|---|
| 4 Season Room | 14' × 16' | Carpet | Main |
| Bathroom #1 | 6' × 5' | Tile | Lower |
| Bathroom #2 | 5' × 6' | Tile | Main |
| Bathroom #3 | 10' × 14' | Tile | Main |
| Bedroom #1 | 12' × 13' | Carpet | Lower |
| Bedroom #2 | 16' × 15' | Carpet | Main |
| Dining Room | 14' × 12' | Wood | Main |
| Family Room | 15' × 24' | Carpet, Tile | Lower |
| Family Room | 14' × 13' | Carpet | Main |
| Kitchen | 20' × 14' | Wood | Main |
| Laundry Room | 5' × 9' | Tile | Main |
| Living Room | 12' × 12' | Carpet | Main |
| Office | 12' × 12' | Tile | Lower |
| Office | 9' × 10' | Tile | Lower |
| Office | 9' × 9' | Tile | Lower |
Exterior Features
- Construction
- Metal Siding
- Covered Spaces
- 6
- Exterior Features
- Sprinkler/Irrigation
- Garage
- 6 Car, Attached
- Lot Size
- 1.9 Acres
- Parking
- Asphalt, Attached, Driveway, Garage, Garage Door Opener
- Patio Features
- Composite, Deck, Four Season, Open, Porch
- Sewer
- Septic Tank
- Stories
- 1
- Style
- One Story
- Water Source
- Well
Property Details
- 2025 Taxes
- $4,805
- County
- Chippewa
- Other Structures
- Other, See Remarks
- Possession
- Close of Escrow
- Property Subtype
- Single Family Residence
- School District
- Chippewa Falls Area Unified
- Status
- Active w/ Offer
- Township
- Town of Tilden
- Year Built
- 2007
- Listing Office
- Align Real Estate
- Last Updated
- August 23, 2026 at 6:37 PM

Active w/ Offer
MLS #1602097
3507 112th Street, Chippewa Falls, WI
- 4 Bedroom
- 3/1 Bath
- 2,809 Sq. Ft.
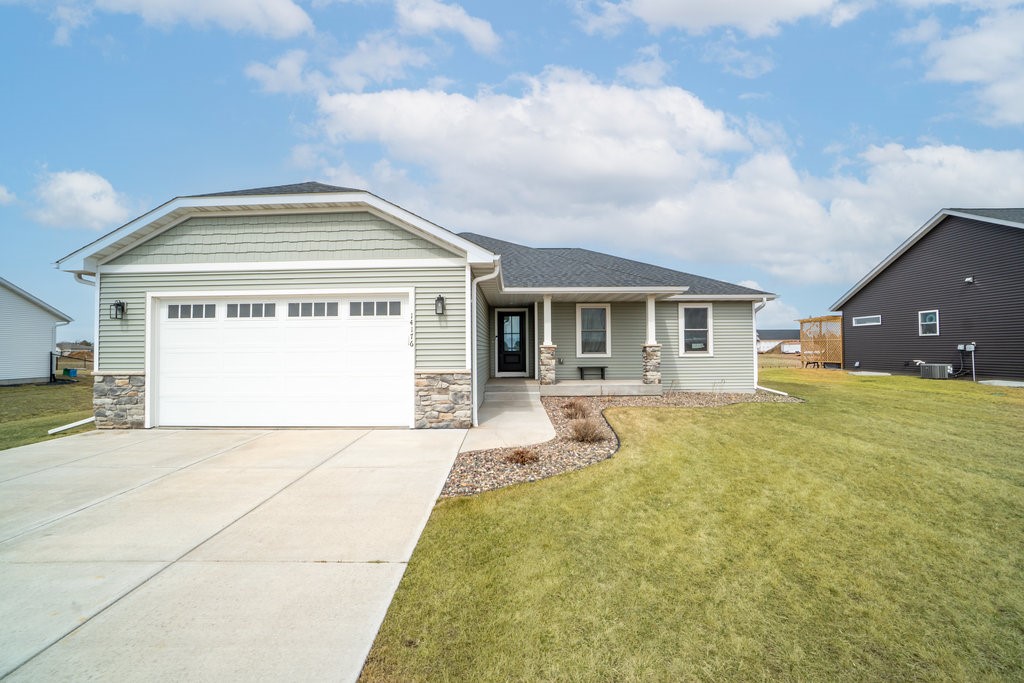
Active
MLS #1604022
14176 41st Avenue, Chippewa Falls, WI
- 5 Bedroom
- 3 Bath
- 2,672 Sq. Ft.
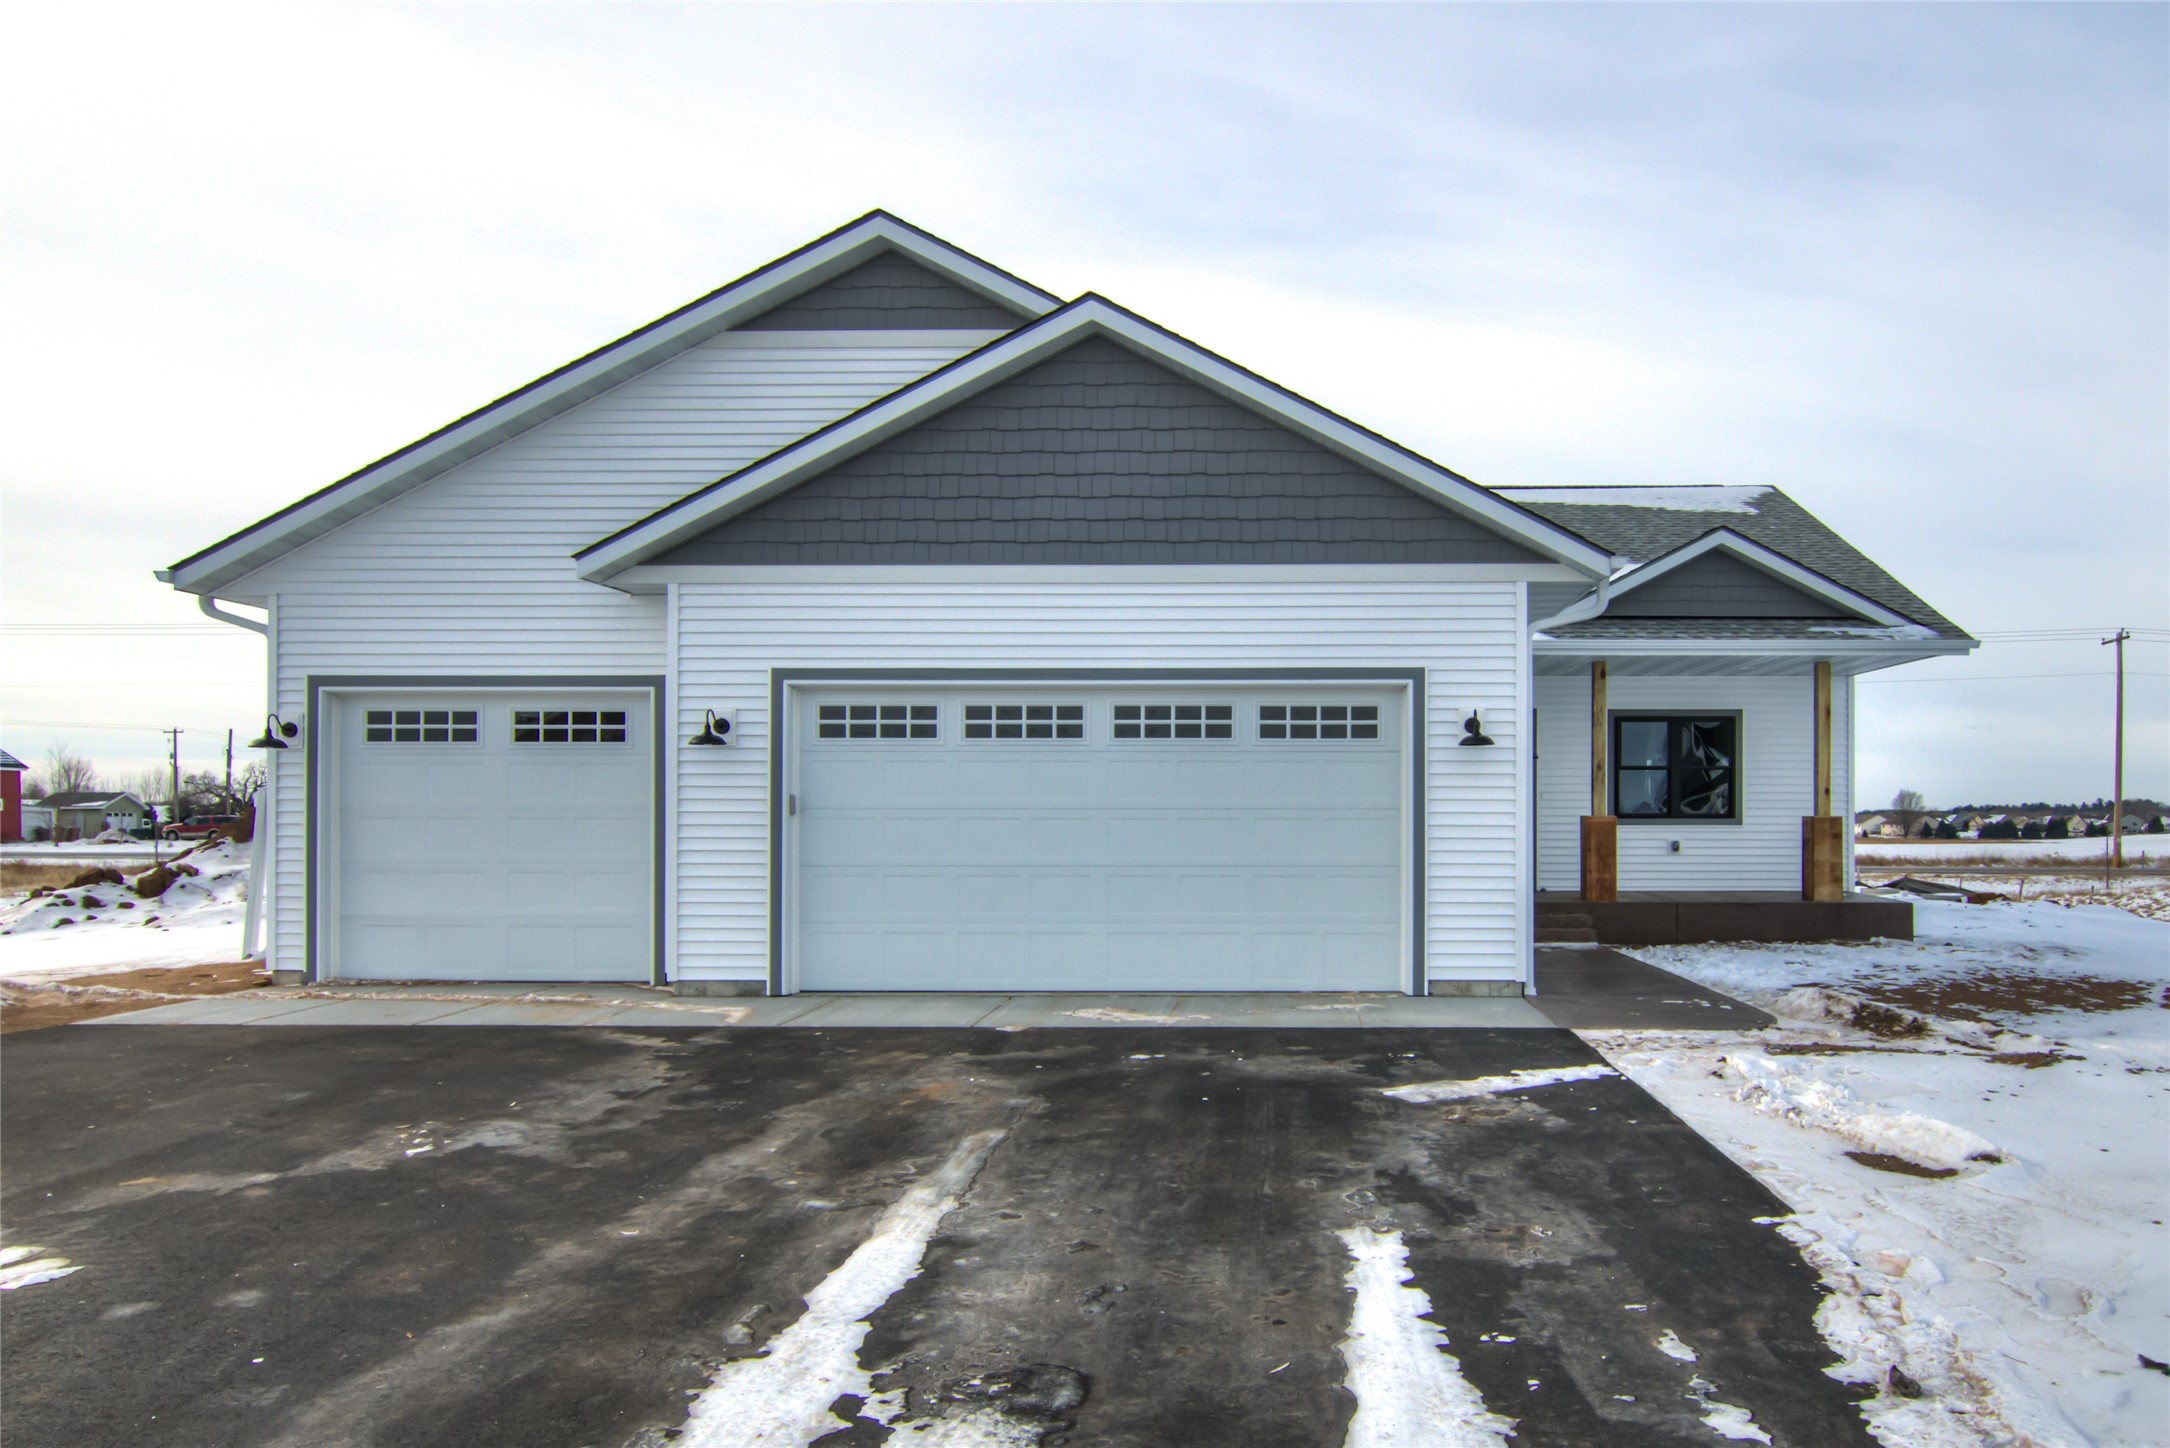
Active
MLS #1602351
3647 114th Street, Chippewa Falls, WI
- 5 Bedroom
- 3 Bath
- 3,004 Sq. Ft.

Active
MLS #1601985
Lot 10 112th Street, Chippewa Falls, WI
- 4 Bedroom
- 3/1 Bath
- 3,309 Sq. Ft.