
See you there!
MLS #1605586
Cumberland Residential
For Sale
Residential
2071 11 1/2 Street
Cumberland, WI 54829
$384,900
$211 per sq. ft.
3
Bedrooms
2
Bathrooms
1,824
Square Feet
1.16
Acres
3
Garage Spaces
1937
Year Built
Visit in person
Upcoming Open House
About this property
Property Overview
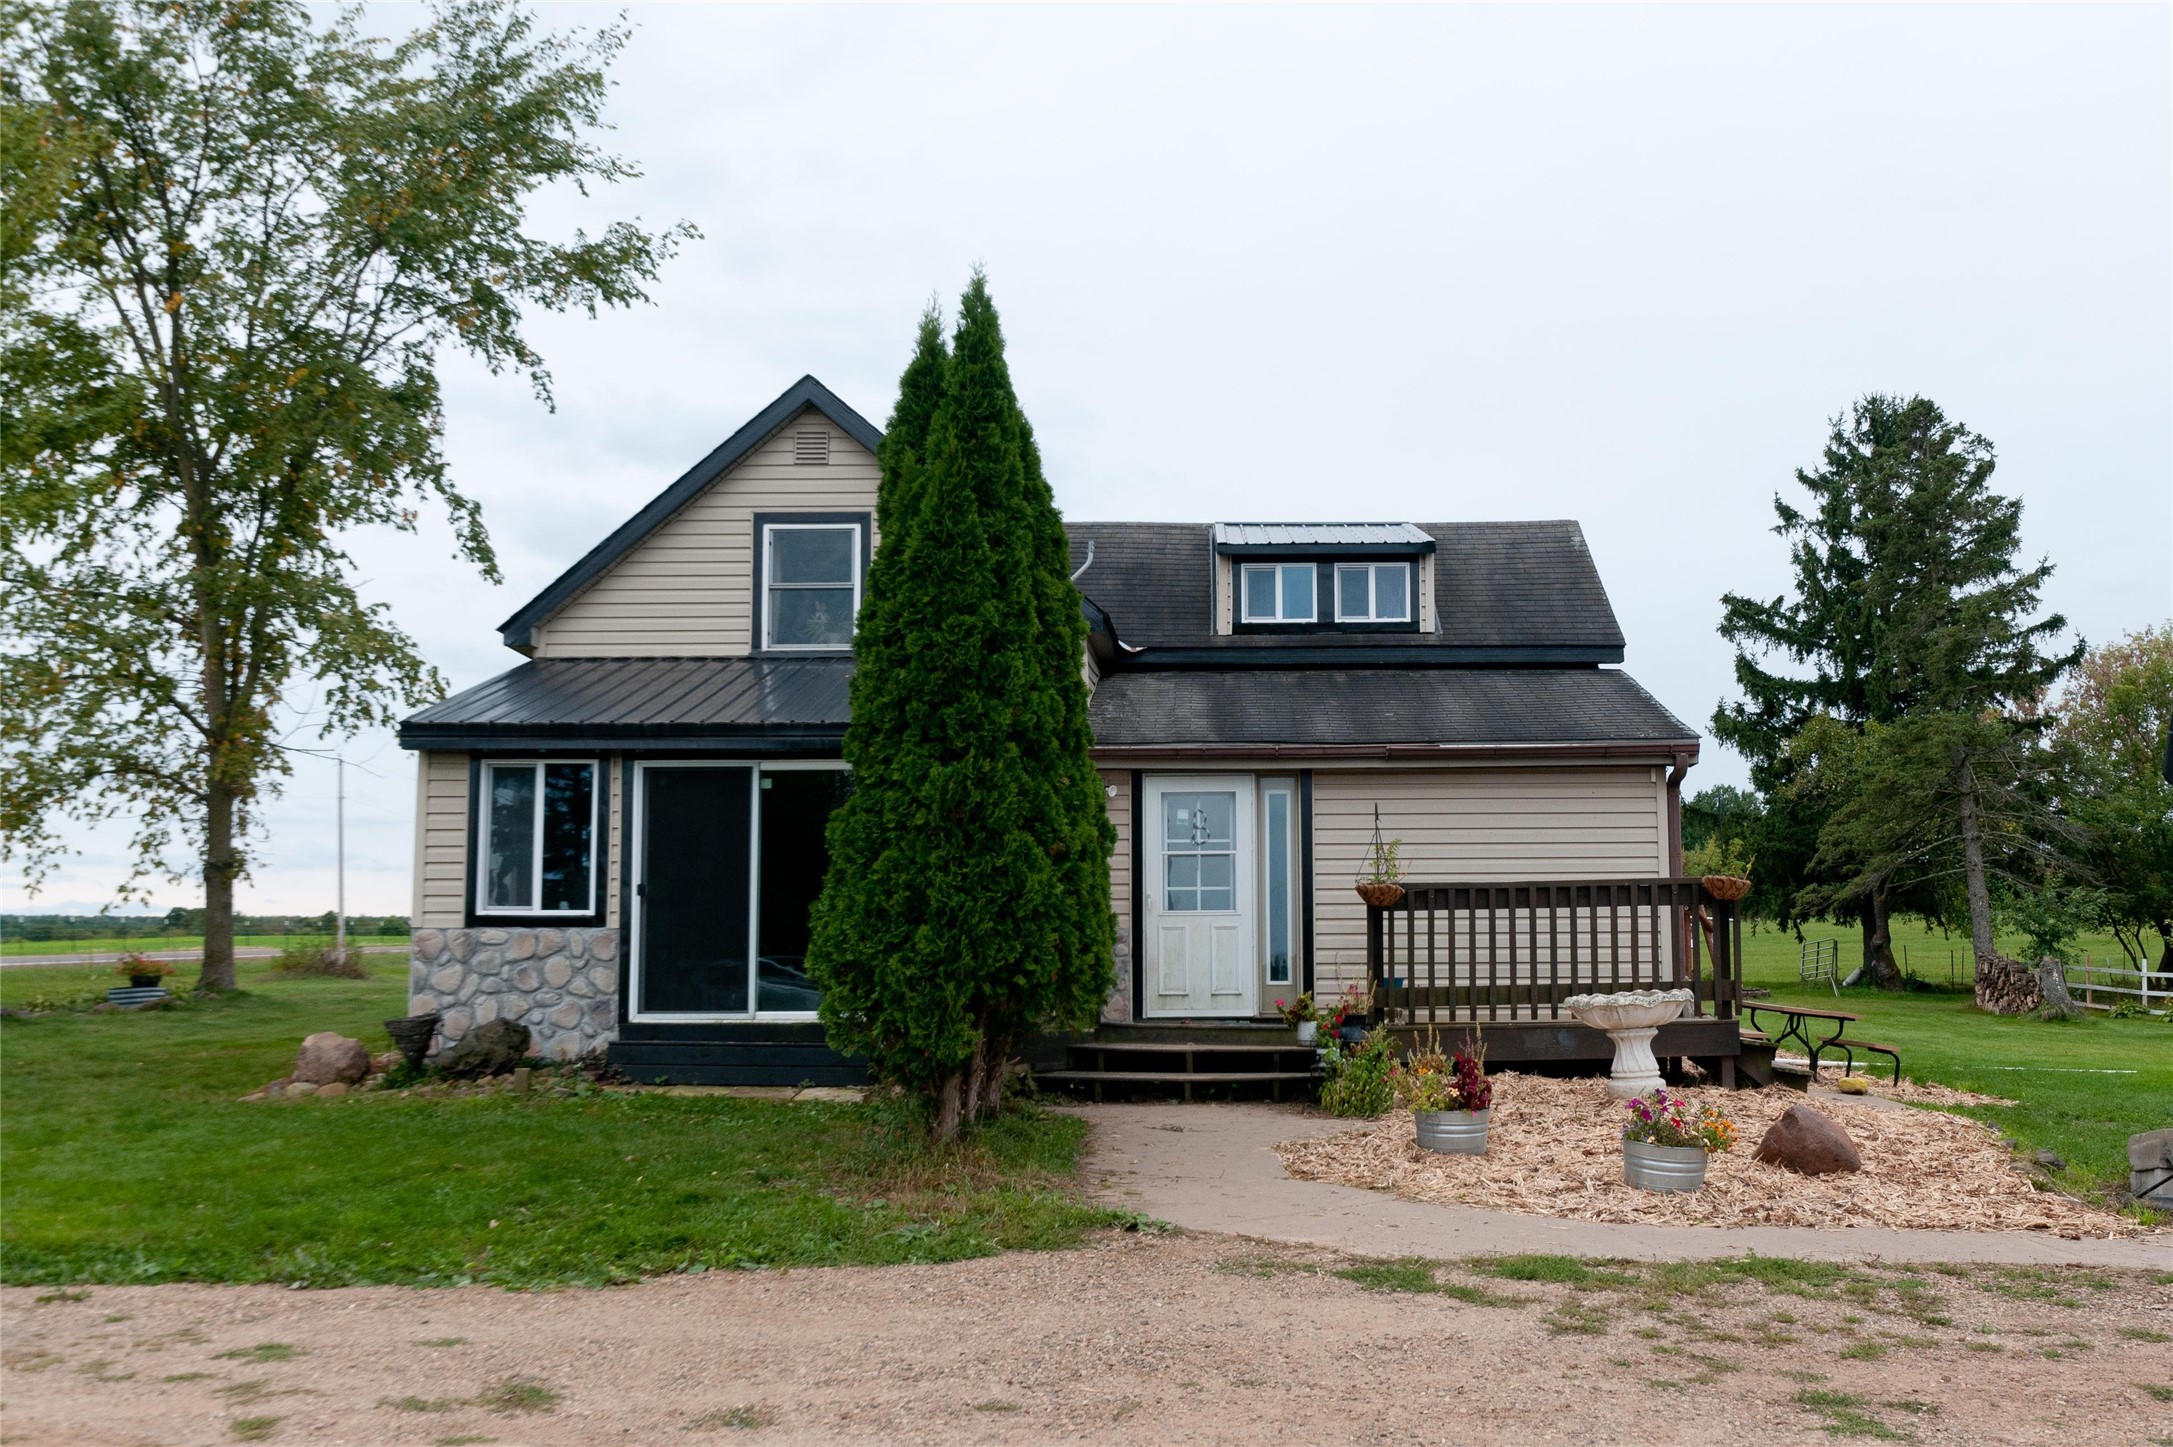
Enjoy country living in this updated farmhouse situated on 1.16 acres near Cumberland, WI. The home features an open-concept layout with three bedrooms, including a spacious primary suite with dual closets and a private bath. Most of the home has been renovated, with the upper level taken down to the studs and remodeled in 2026, including the addition of plumbing and central air. The kitchen features stainless steel appliances, painted Mastercraft cabinetry, an island, and a walk-in pantry. Additional updates include a new mound septic system installed in 2025, a newer pressure tank, and a roof installed in 2018. The property also includes an approximately 270 sq. ft. studio/guest space with in-floor heat, a half bath, on-demand hot water, and plumbing for a shower, offering plenty of possibilities for a home office, guest space, workout room, or hobby area. A detached steel garage/shop includes a heated, spray-foam-insulated area, concrete flooring, and automatic doors. Outdoor features include a firepit area, apple trees, garden space, mature evergreens, privacy landscaping, and country views. Located approximately 1.5 miles from Highway 48 with convenient access to Cumberland and Rice Lake.
Property location
Map & Location
Interior Features
- Above Grade Finished Area
- 1,824 SqFt
- Appliances Included
- Dryer, Dishwasher, Electric Water Heater, Microwave, Oven, Range, Refrigerator, Washer
- Basement
- Full
- Building Area Total
- 1,824 SqFt
- Cooling
- Central Air
- Electric
- Circuit Breakers
- Foundation
- Block, Poured
- Heating
- Forced Air
- Interior Features
- Ceiling Fan(s)
- Levels
- Two
- Living Area
- 1,824 SqFt
- Rooms Total
- 13
- Windows
- Window Coverings
Rooms
| Room | Dimensions | Flooring | Level |
|---|---|---|---|
| Bathroom #1 | 6' × 6' | Laminate | Upper |
| Bathroom #2 | 12' × 11' | Vinyl | Main |
| Bedroom #1 | 23' × 10' | Laminate | Upper |
| Bedroom #2 | 9' × 12' | Laminate | Upper |
| Bedroom #3 | 14' × 9' | Laminate | Upper |
| Dining Area | 12' × 15' | Tile | Main |
| Entry/Foyer | 12' × 15' | Tile | Main |
| Kitchen | 14' × 12' | Tile | Main |
| Laundry Room | 12' × 12' | Main | |
| Living Room | 15' × 23' | Laminate | Main |
| Other | 6' × 5' | Laminate | Upper |
| Other | 6' × 5' | Laminate | Upper |
| Pantry | 4' × 8' | Tile | Main |
Exterior Features
- Construction
- Vinyl Siding
- Covered Spaces
- 3
- Garage
- 3 Car, Detached
- Lot Size
- 1.16 Acres
- Parking
- Asphalt, Driveway, Detached, Garage, Garage Door Opener
- Patio Features
- Deck
- Sewer
- Septic Tank
- Stories
- 2
- Style
- Two Story
- Water Source
- Drilled Well
Property Details
- 2025 Taxes
- $2,367
- County
- Barron
- Other Structures
- Guest House, Outbuilding
- Possession
- Close of Escrow
- Property Subtype
- Single Family Residence
- School District
- Cumberland
- Status
- Active
- Township
- Town of Cumberland
- Year Built
- 1937
- Zoning
- Residential
- Listing Office
- Elite Realty Group, LLC
- Last Updated
- October 7, 2026 at 4:06 PM

$375,000
Active
MLS #1598298
2756 28 1/8 Street, Birchwood, WI
- 3 Bedroom
- 2 Bath
- 2,548 Sq. Ft.

$389,900
Active w/ Offer
MLS #1600203
2124 12 1/4 Avenue, Cameron, WI
- 3 Bedroom
- 1/1 Bath
- 2,125 Sq. Ft.
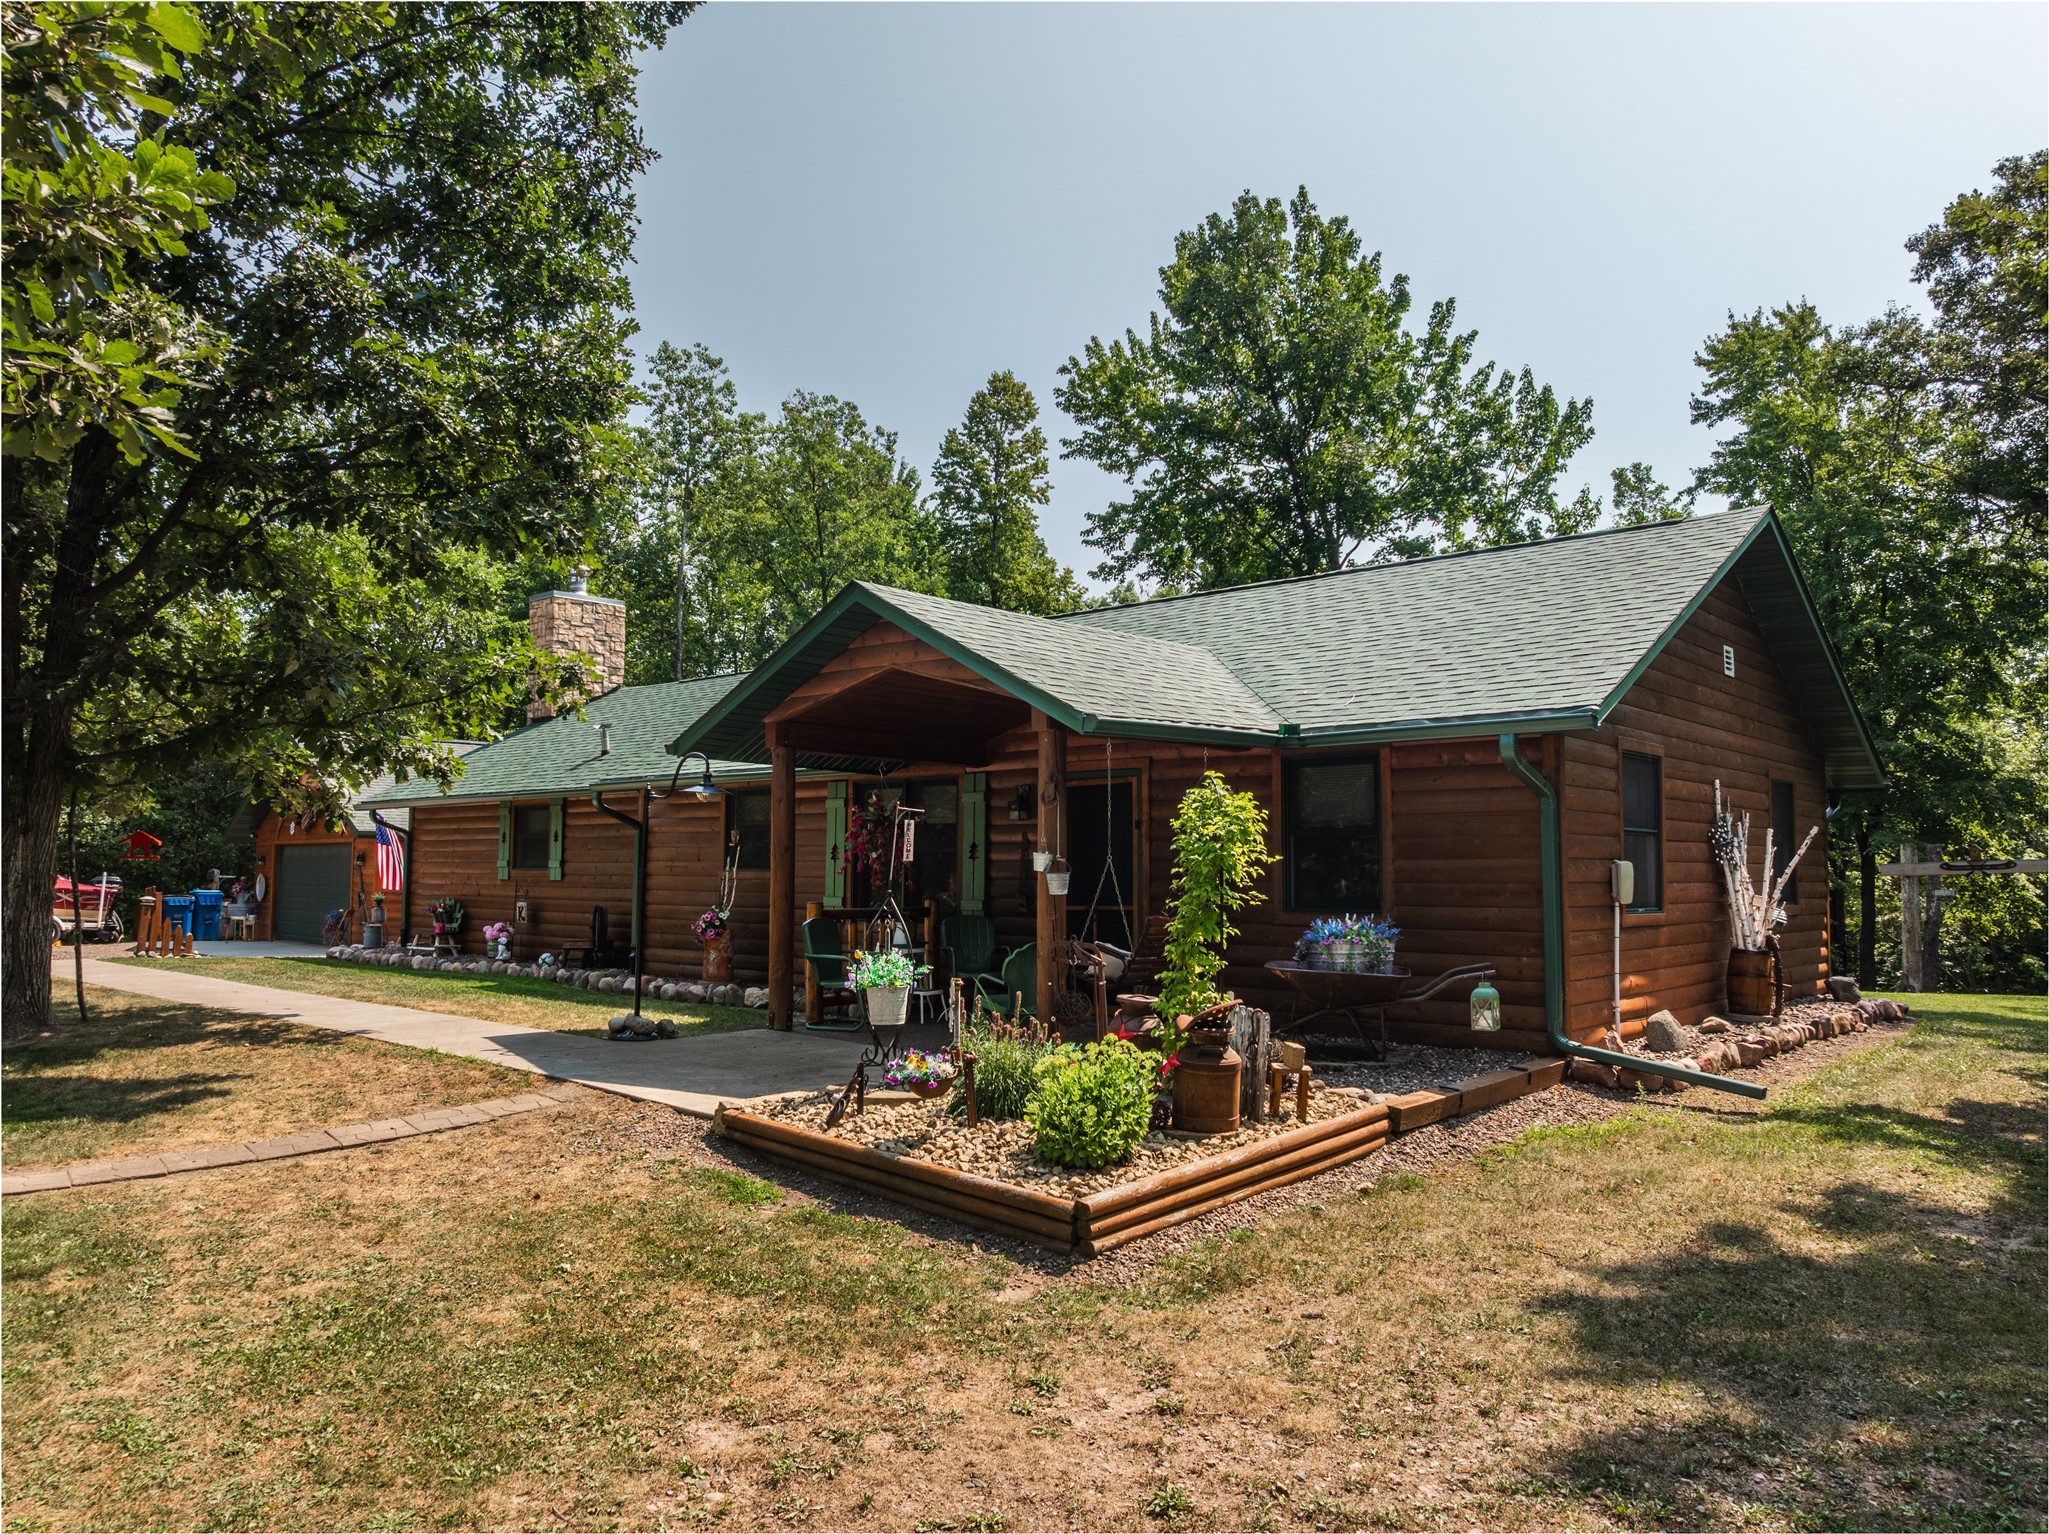
$359,900
Active
MLS #1603451
2865 28 1/8 Avenue, Birchwood, WI
- 3 Bedroom
- 1/1 Bath
- 1,440 Sq. Ft.