
416 Woodward Avenue
Chippewa Falls, WI 54729
Property Overview
Welcome home to this beautifully updated Colonial, perfectly blending timeless historic charm with modern conveniences. As you step inside, you will immediately notice the character of 9-foot ceilings, gorgeous hardwood floors, and elegant custom molding throughout. The inviting living room serves as the heart of the home, featuring a cozy gas log fireplace perfect for chilly evenings. Host dinner parties with ease in the formal dining room, which flows seamlessly into the spacious and updated kitchen—complete with a small island and an abundance of counter and cabinet space. Retreat to the bright and airy 3-season sun porch to sip your morning coffee or unwind with a good book. The home offers 3 comfortable bedrooms, 1.5 tastefully updated bathrooms, and updated windows. While the interior is captivating, the exterior is a true private oasis. Situated on a park-like 0.44-acre lot, the expansive, fully fenced-in backyard provides the ultimate setting for outdoor living, featuring a dedicated firepit area ready for weekend gatherings and stargazing. Combining classic architectural detail with key modern updates, this move-in-ready gem is ready for its next chapter.
Map & Location
Interior Features
- Above Grade Finished Area
- 1,680 SqFt
- Appliances Included
- Dryer, Dishwasher, Gas Water Heater, Washer
- Basement
- Full, Partially Finished
- Below Grade Finished Area
- 252 SqFt
- Below Grade Unfinished Area
- 500 SqFt
- Building Area Total
- 2,432 SqFt
- Cooling
- Central Air
- Electric
- Circuit Breakers
- Fireplace
- One, Gas Log
- Fireplaces
- 1
- Foundation
- Poured
- Heating
- Forced Air
- Levels
- Two
- Living Area
- 1,932 SqFt
- Rooms Total
- 10
Rooms
| Room | Dimensions | Flooring | Level |
|---|---|---|---|
| Bathroom #1 | 10' × 9' | Vinyl | Upper |
| Bathroom #2 | 4' × 6' | Vinyl | Main |
| Bedroom #1 | 12' × 9' | Simulated Wood, Plank | Upper |
| Bedroom #2 | 12' × 14' | Simulated Wood, Plank | Upper |
| Bedroom #3 | 11' × 14' | Simulated Wood, Plank | Upper |
| Bonus Room | 13' × 12' | Wood | Main |
| Dining Room | 14' × 10' | Wood | Main |
| Family Room | 12' × 21' | Tile | Lower |
| Kitchen | 13' × 14' | Vinyl | Main |
| Living Room | 12' × 14' | Wood | Main |
Exterior Features
- Construction
- Vinyl Siding
- Covered Spaces
- 2
- Exterior Features
- Fence
- Fencing
- Wood, Yard Fenced
- Garage
- 2 Car, Attached
- Lot Size
- 0.44 Acres
- Parking
- Asphalt, Attached, Driveway, Garage
- Patio Features
- Deck, Enclosed, Three Season
- Sewer
- Public Sewer
- Stories
- 2
- Style
- Two Story
- Water Source
- Public
Property Details
- 2025 Taxes
- $4,748
- County
- Chippewa
- Possession
- Close of Escrow
- Property Subtype
- Single Family Residence
- School District
- Chippewa Falls Area Unified
- Status
- Active
- Township
- City of Chippewa Falls
- Year Built
- 1904
- Zoning
- Residential
- Listing Office
- C21 Affiliated
- Last Updated
- November 18, 2026 at 3:25 PM
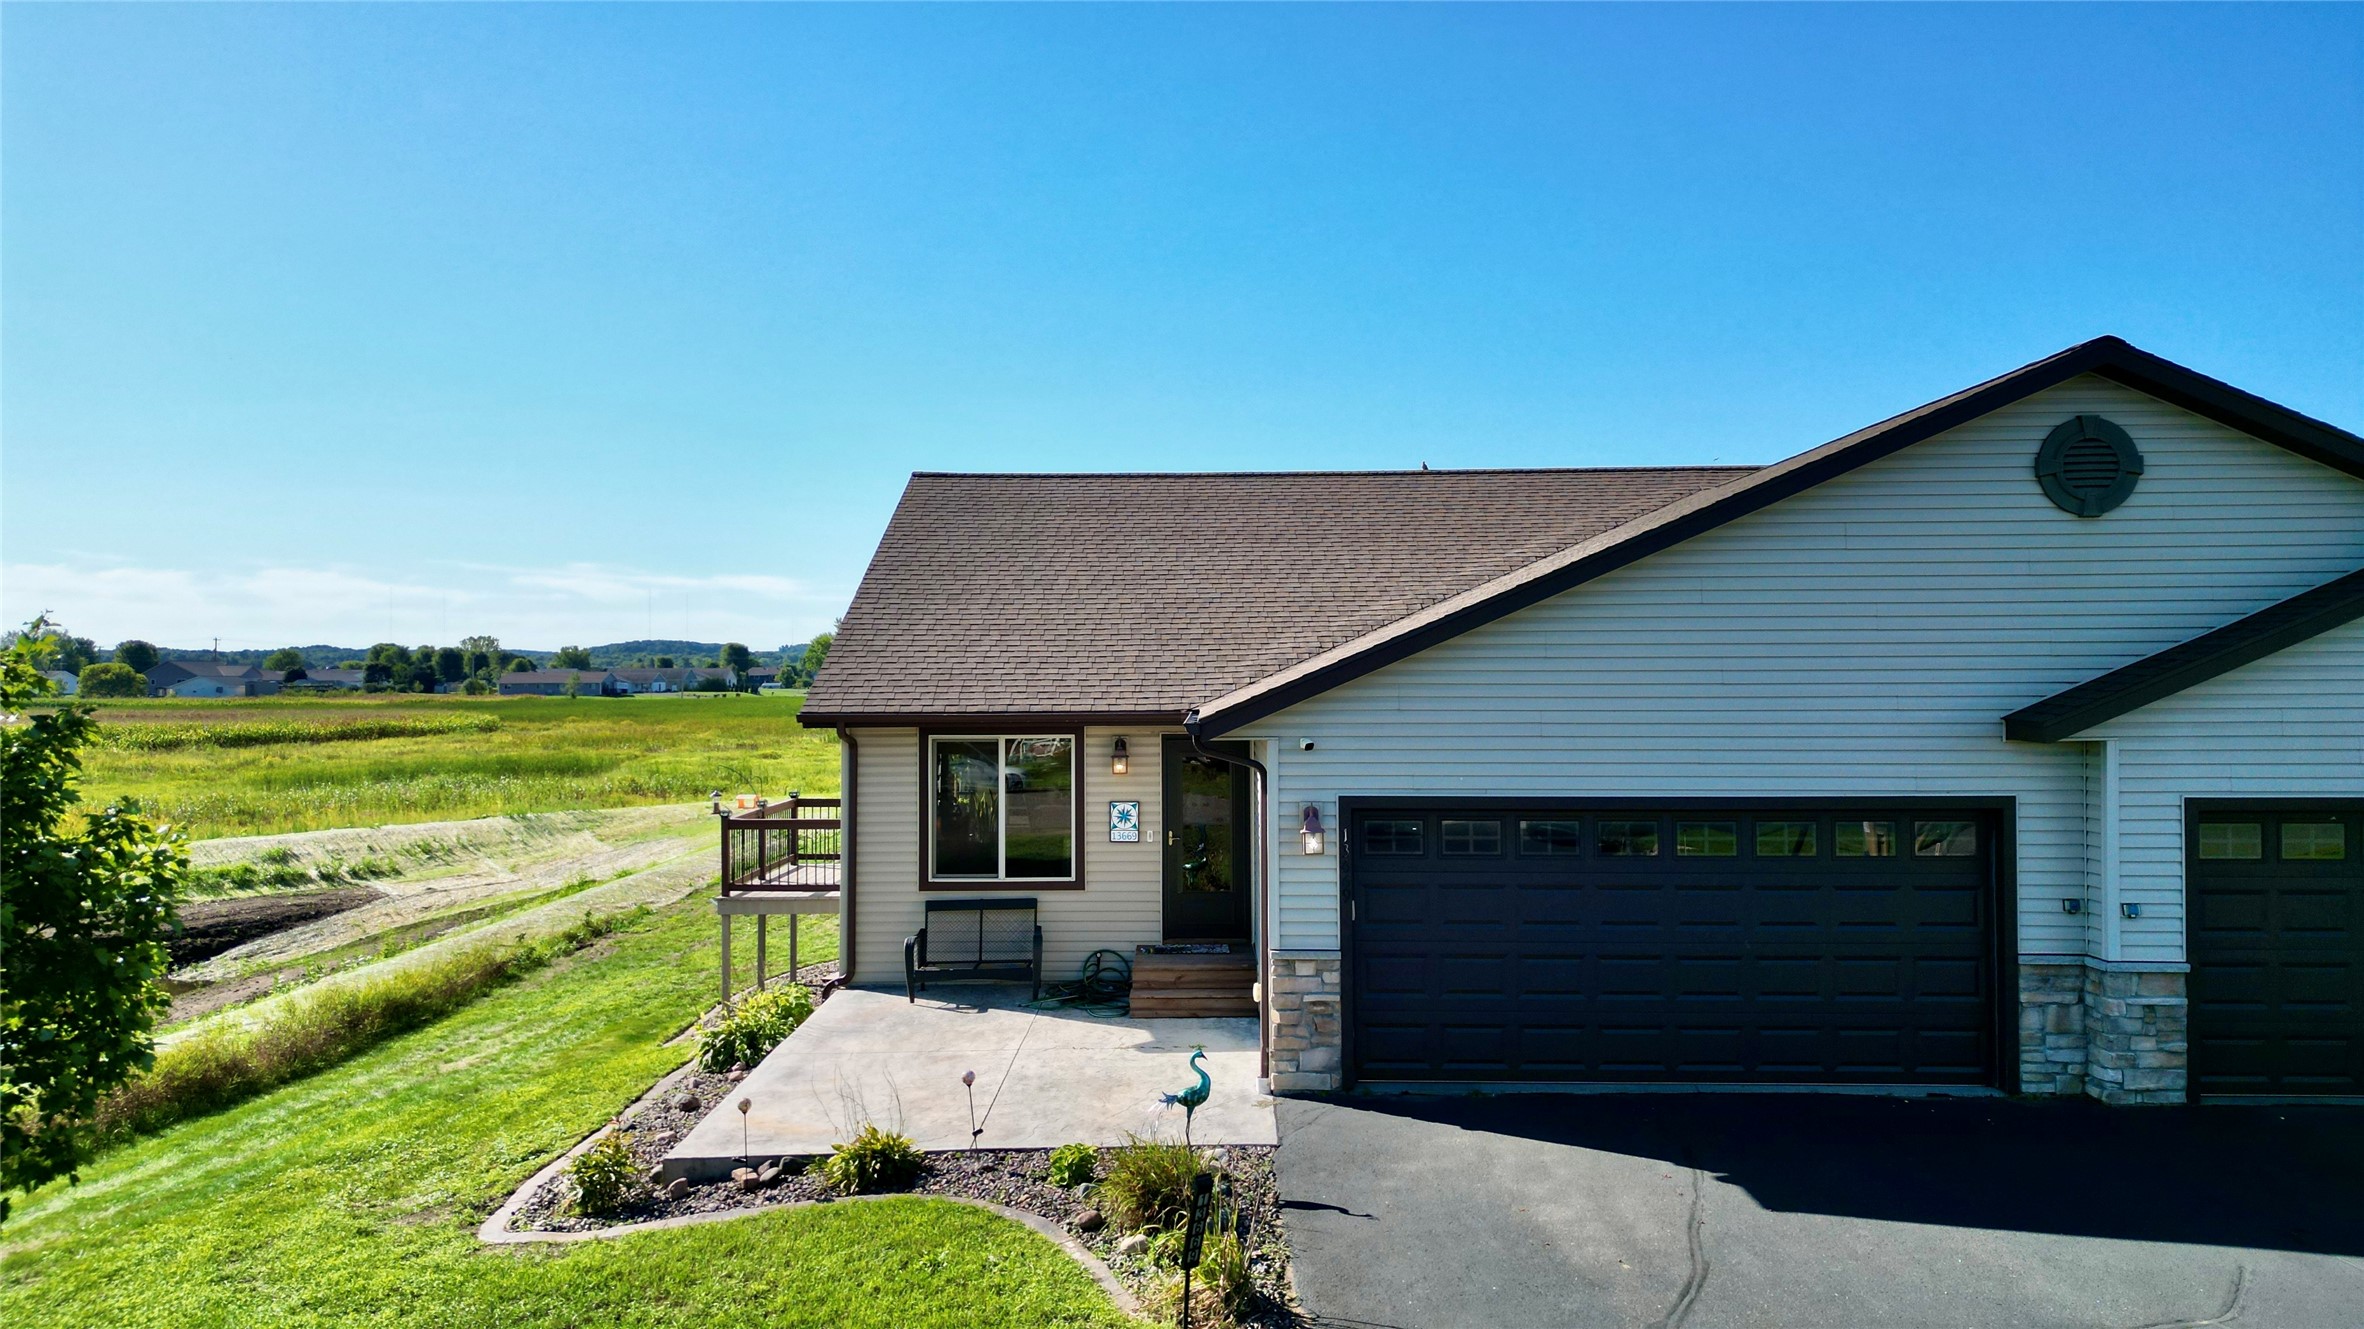
Active
MLS #1605025
13669 42nd Avenue, Chippewa Falls, WI
- 4 Bedroom
- 2 Bath
- 2,115 Sq. Ft.
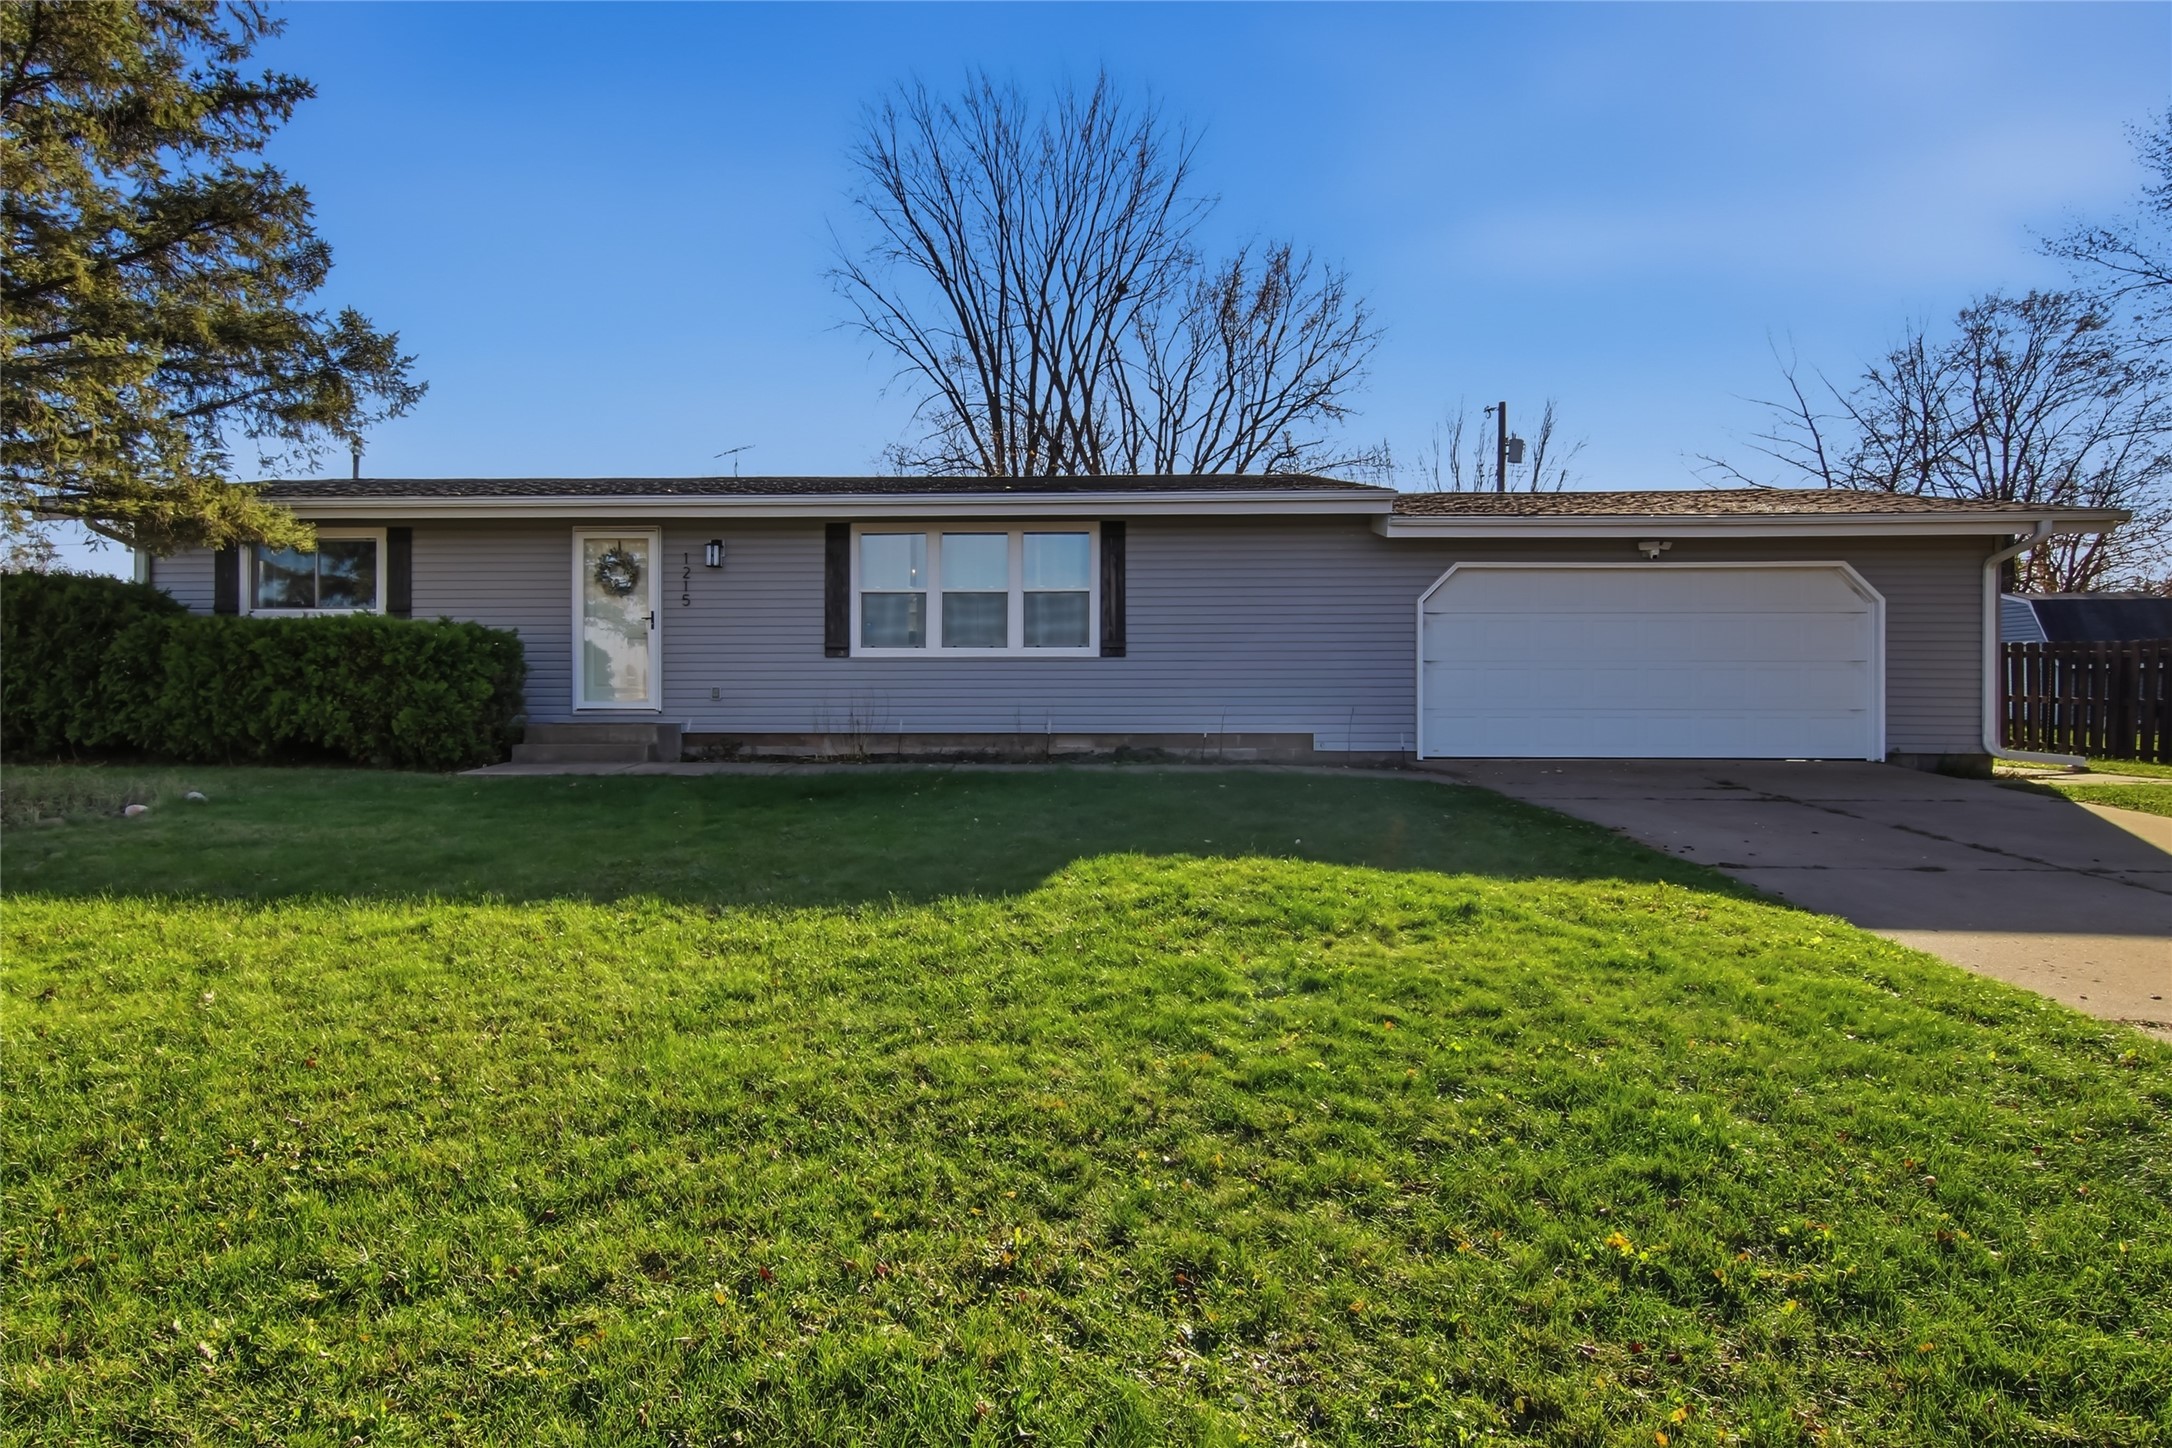
Active
MLS #1606778
1215 North Street, Chippewa Falls, WI
- 3 Bedroom
- 2 Bath
- 2,026 Sq. Ft.
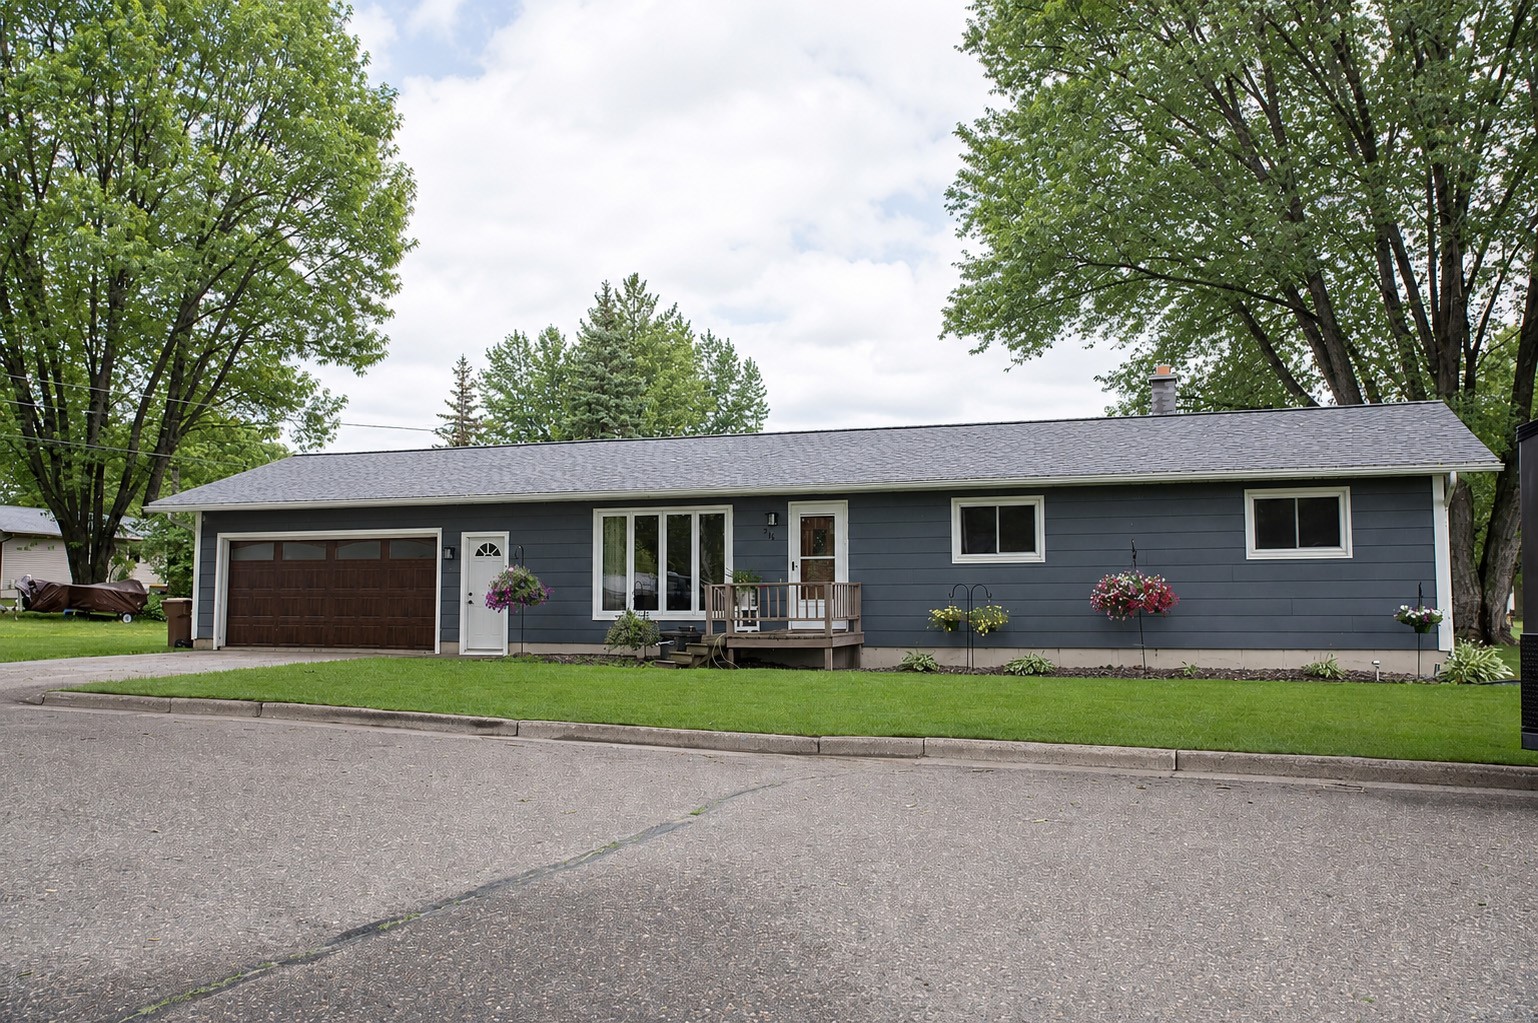
Active
MLS #1604474
516 Priddy Street, Bloomer, WI
- 3 Bedroom
- 1 Bath
- 1,804 Sq. Ft.
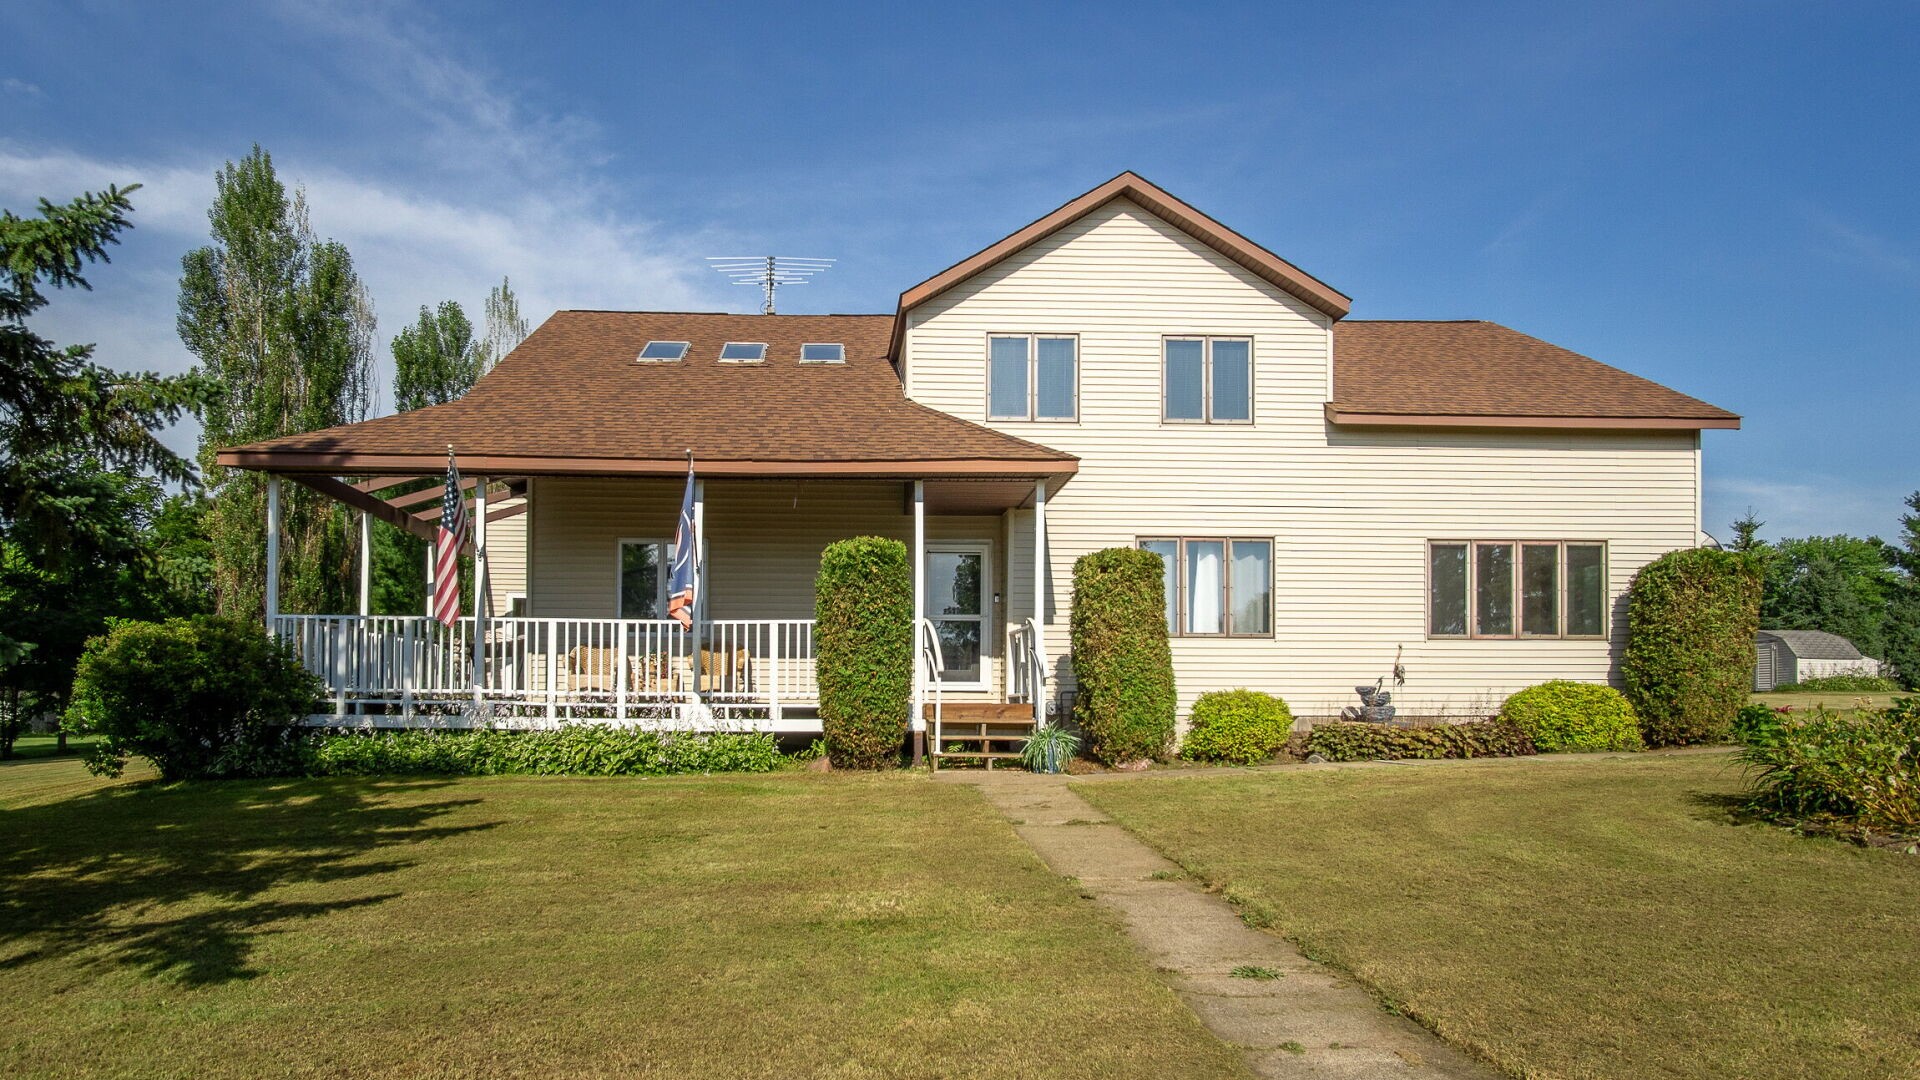
Active
MLS #1605246
749 Madison Street, Stanley, WI
- 4 Bedroom
- 2/1 Bath
- 2,902 Sq. Ft.